
Join Login
2955 Lakeside Drive, Unit 319, Reno, NV 89509 Photo

48 Total Photos [Click to View All]

2955 Lakeside Drive, 319
Reno, NV 89509
$220,000
1 Beds | 1 full Baths | 909 sqft | 0.00 Acreage

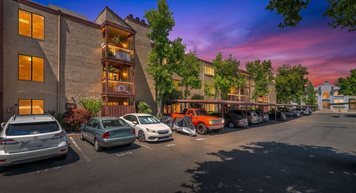
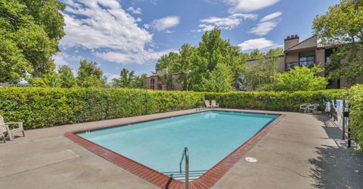
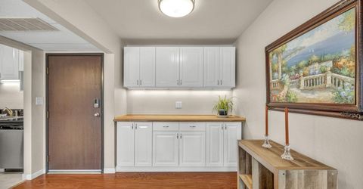
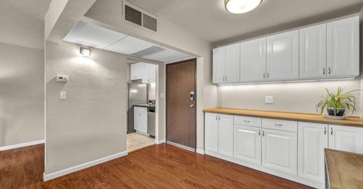
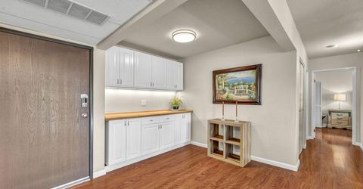
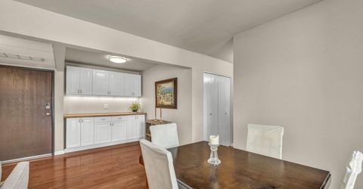
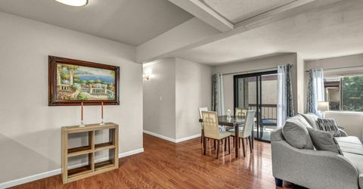
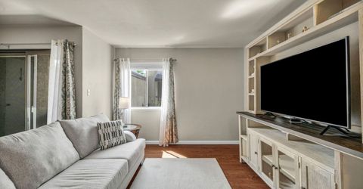
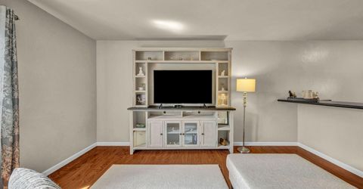
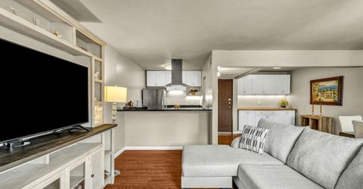
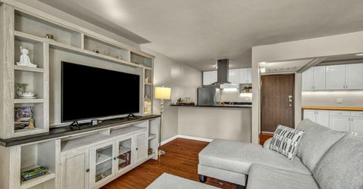
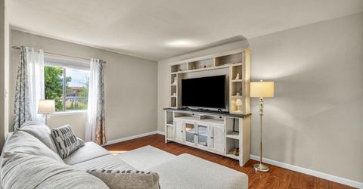
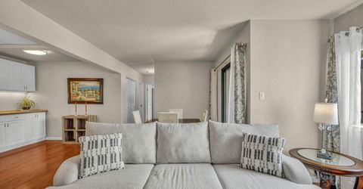
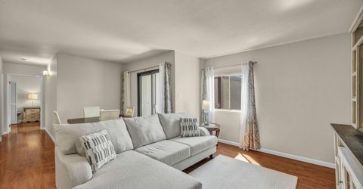
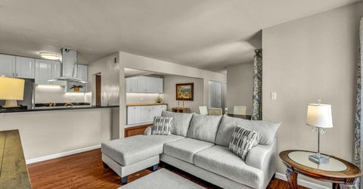
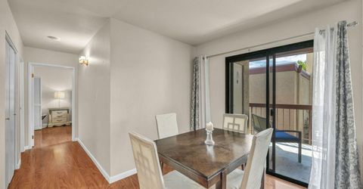
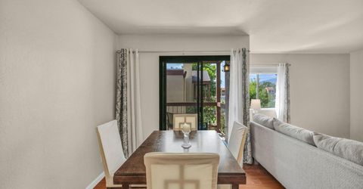
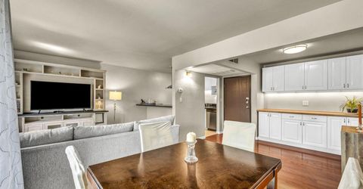
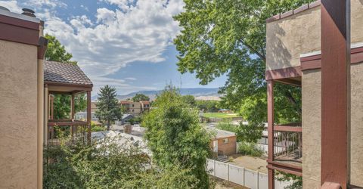
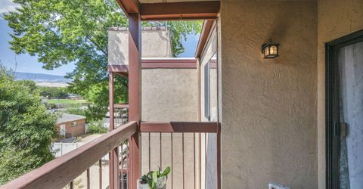
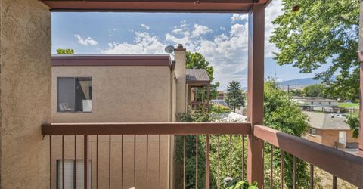
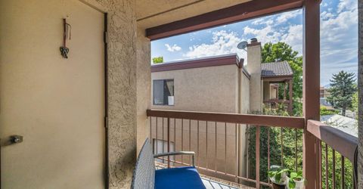
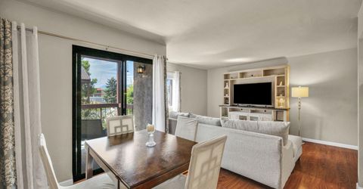
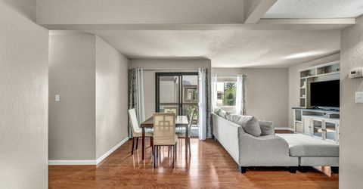
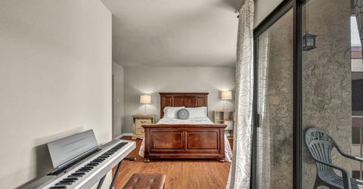
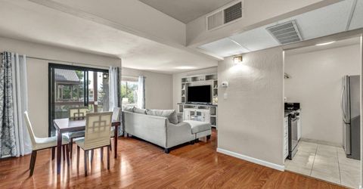
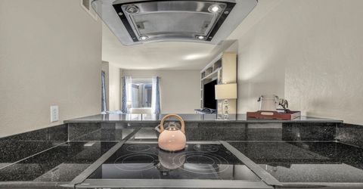
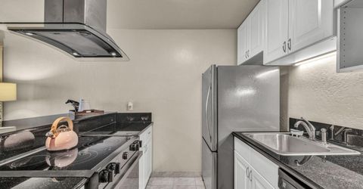
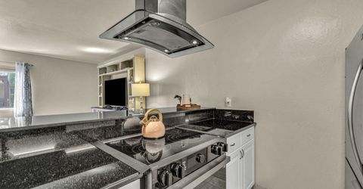
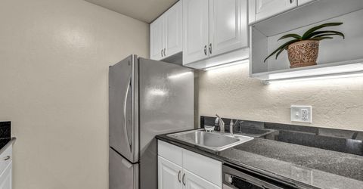
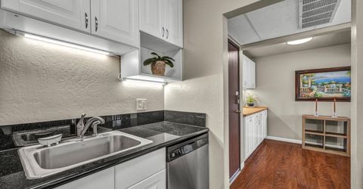
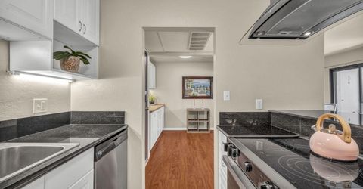
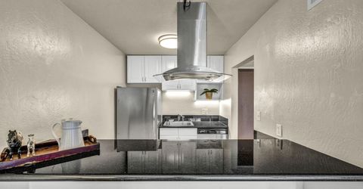
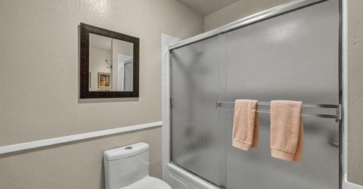
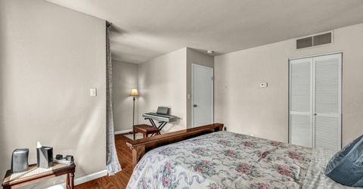
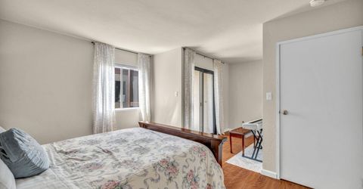
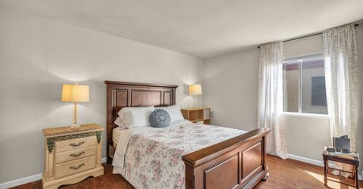
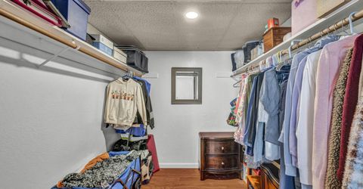
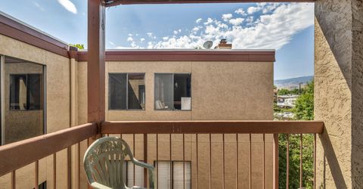
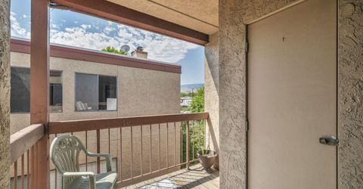
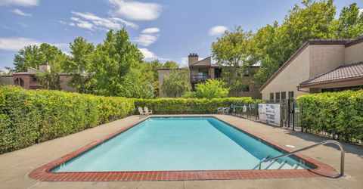
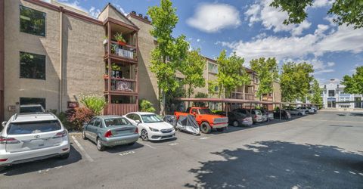
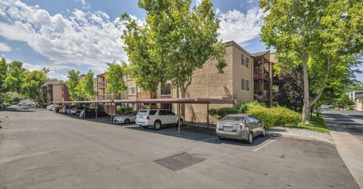
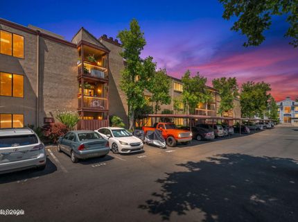
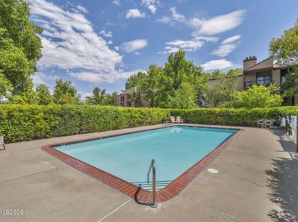
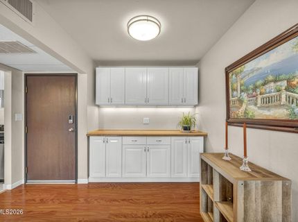
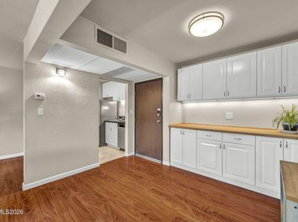
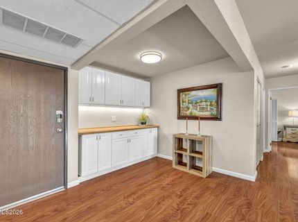
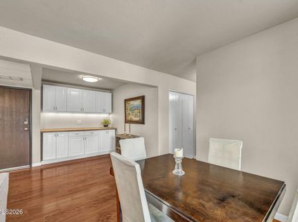
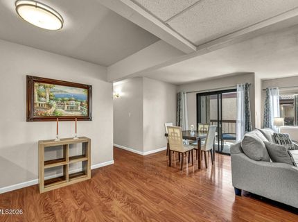
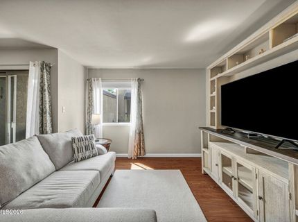
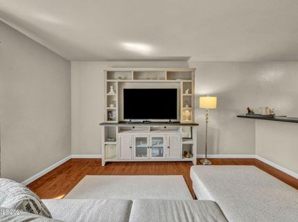
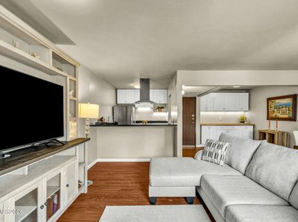
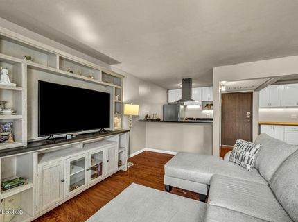
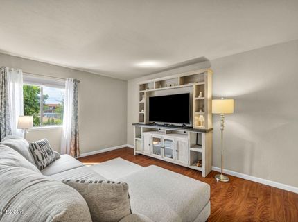
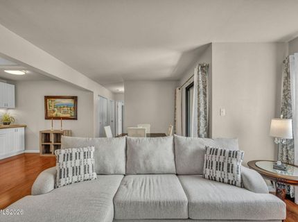
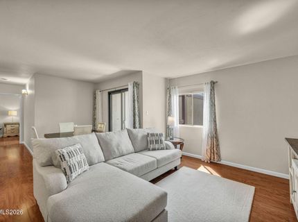
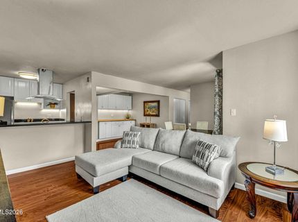
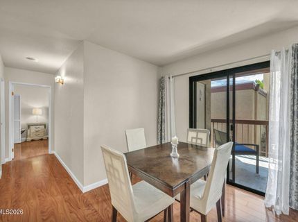
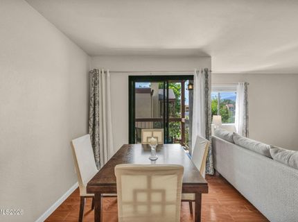
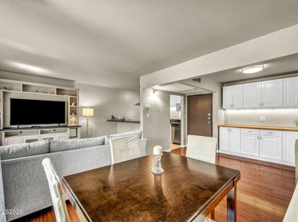
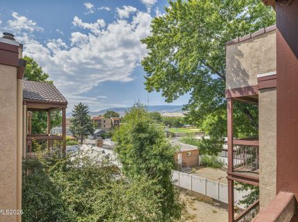
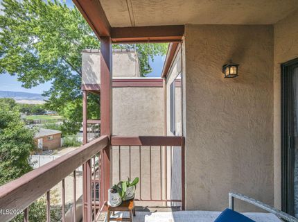
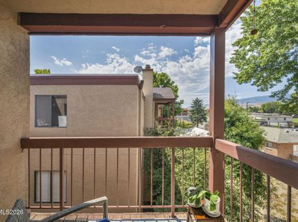
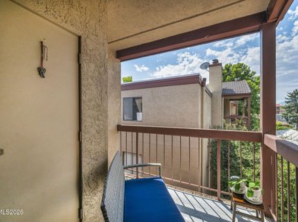
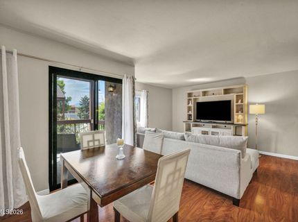
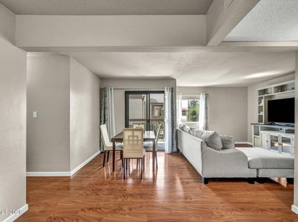
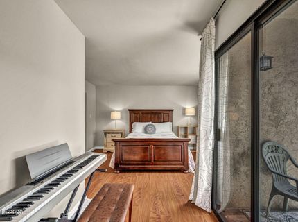
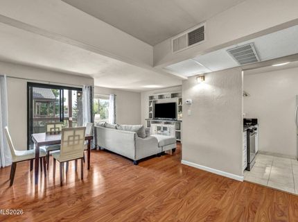
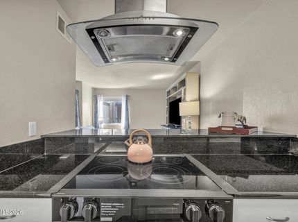
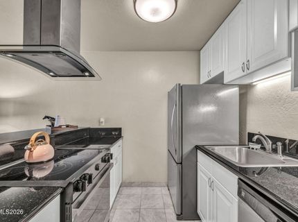
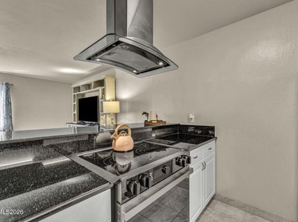
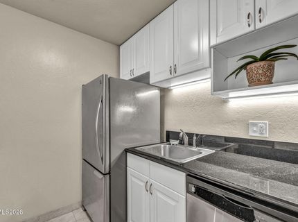
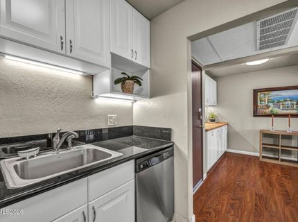
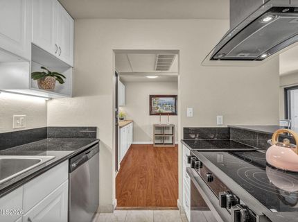
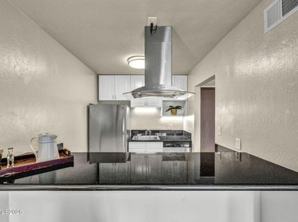
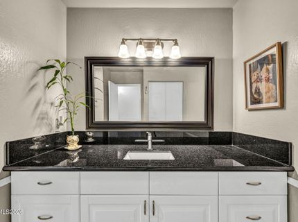
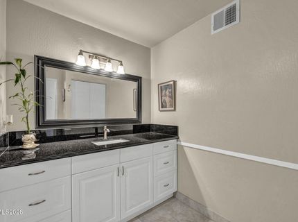
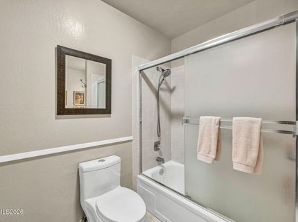
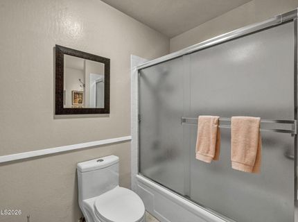
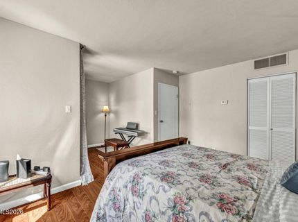
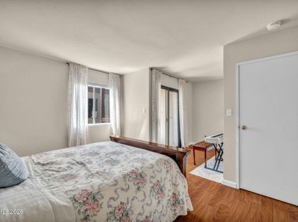
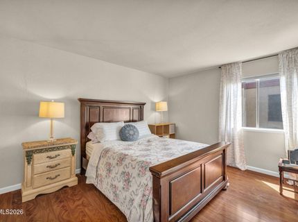
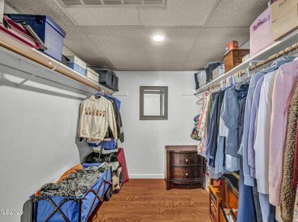
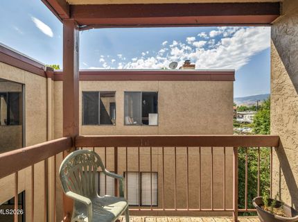
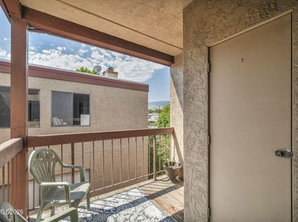
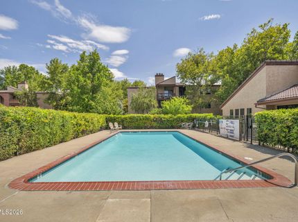
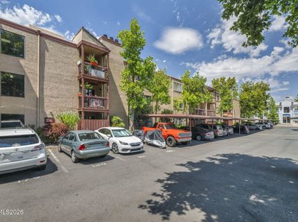
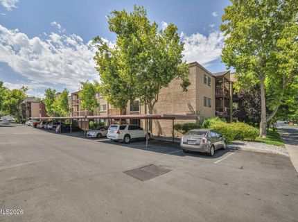
Welcome to this beautifully updated top-floor condo in the desirable Lakeside Plaza community! This move-in ready 1-bedroom, 1-bath home offers 909 square feet of thoughtfully designed living space with no carpet throughout, creating a clean, modern feel that's both stylish and easy to maintain. the updated kitchen features stunning quartz countertops, soft-close cabinetry, a breakfast bar, and plenty of prep space, opening seamlessly to the bright living area. Enjoy two private covered patios, each complete with its own separate storage closet. One patio is accessed from the living room, while the second is a private retreat off the spacious primary suite, offering peaceful mountain views and the perfect spot to relax with your morning coffee or unwind at the end of the day, The spacious primary suite is a true retreat, featuring an oversized walk-in closet and a cozy reading nook or flex space, providing the perfect area for reading, working from home, or simply relaxing. Residents enjoy a community pool, beautifully maintained grounds, water and trash included through the HOA, assigned covered parking, and a convenient location close to shopping, restaurants, parks, and everything Reno has to offer. Whether you're a first-time buyer, downsizing, or looking for a low-maintenance investment, this condo is one you won't want to miss!

Listed By / Presented By

Listed By

Agency Name: Sierra Nevada Properties-Reno
Agent Name: Laurie Masi
Agency Phone: 775-689-8228
Agent Phone: 775-830-5918

agent picture

Presented By

Agent Name: Rhiannon Simpson
Agent Phone: 612.298.1906
Agency Title: Chase International Real Estate

IDX logo

Contact Agent(s) for More Information

Property Details

Property Type: Residential - Condominium
Cooling: Central Air
Fenced: Yes
Heating: Forced Air, Hot Water, Natural Gas
Lot Size: 0.00 Acres
Roof Type: Flat
Stories: 1.0
Taxes: $568
Year Built: 1979
MLS ID: 260010620

Feature Descriptions

Additional Rooms: None
Association Fee Includes: Trash, Water
Carport Spaces: 171
Carport Y/N: 1
City Limits: Yes
Construction Type: Site/Stick-Built
Cooling Y/N: Yes
Dining: Great Room, Living Room Combination
Exterior: Stucco
Fencing: Partial
Flooring: Ceramic Tile, Laminate
Foundation: Slab
Heating Y/N: Yes
HOA Amenities: Landscaping, Pool, Parking
HOA Fee: $509.04/MonthlyAppliances:
HOA Y/N: Yes
Kitchen: Breakfast Bar, Built-In Dishwasher, Built-In Microwave, Disposal, Electric Cooktop, Soft-Close Cabinets
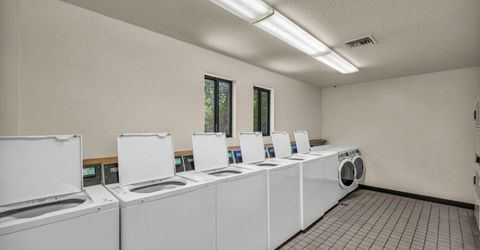
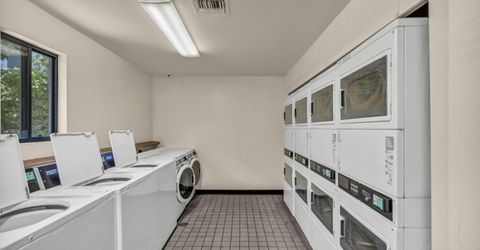
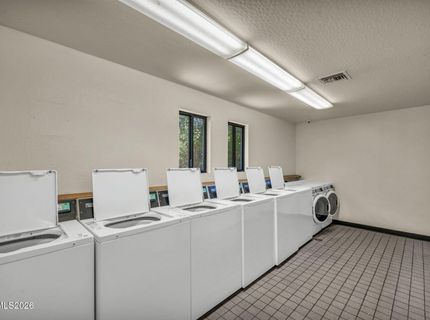
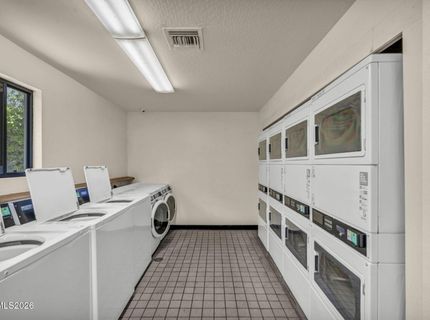
Laundry Features: Common Area
Living Room: Great Room
Lot Features: Landscaped, Level, Sprinklers In Front, Sprinklers In Rear
Master Bedroom: Walk-In Closet(s)
OtherStructures: None
Parcel #: 019-453-19
Parking: Carport, Additional Parking
Patio/Porch: Deck, Covered, See Remarks
Road Frontage: None
Road Responsibility: Public Maintained Road
Security Features: Smoke Detector(s), Security Fence, Keyless Entry
Sewer: Public Sewer
Special View Info: Mountain(s)
Sprinklers: Front, Rear
SQFT Living: 909
Utilities: Cable Available, Electricity Connected, Phone Available, Sewer Connected, Water Connected, Internet Available
Water: Public
Water Rights Y/N: No
Window Features: Blinds, Single Pane Windows, Rods

Amenities

No Interior Steps
Breakfast Bar
Walk-In Closet(s)
Balcony

Schools

High School: Reno
Middle School: Swope
Elementary School: Anderson

Neighborhood Map

Driving Directions

Demographics

Estimate My Payments

  • Estimated Payment
    $601.12
  • Principal & Interest
    $489.62
  • Property Tax
    $47.33
  • Homeowner's Insurance
    $64.17
(Payments are an estimate and may vary by lender)

Mortgage Calculator

Change Payment Information

%
years/fixed
yearly
yearly (est.)
Contact Photo

We're Here to Help

Connect with our team of knowlegable local agents to guide your next move with style and grace.

Login to My Homefinder